REALIZATION
Eiffage Energy Systems Headquarters Office
Place : 3 Rue Gustave Eiffel, Orléans
Architect : Creature studio
Laid: Isolux, Marie cross
Types of space: Offices / Reception
Photo credit: ©virginiecartierphotographe

REALIZATION
Place : 3 Rue Gustave Eiffel, Orléans
Architect : Creature studio
Laid: Isolux, Marie cross
Types of space: Offices / Reception
Photo credit: ©virginiecartierphotographe
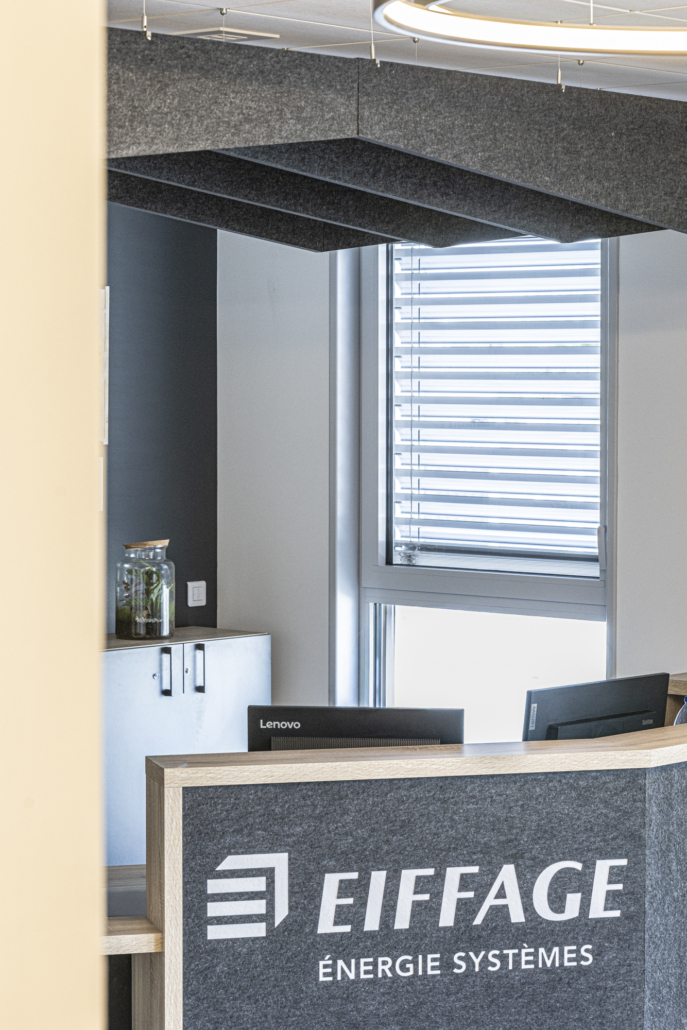
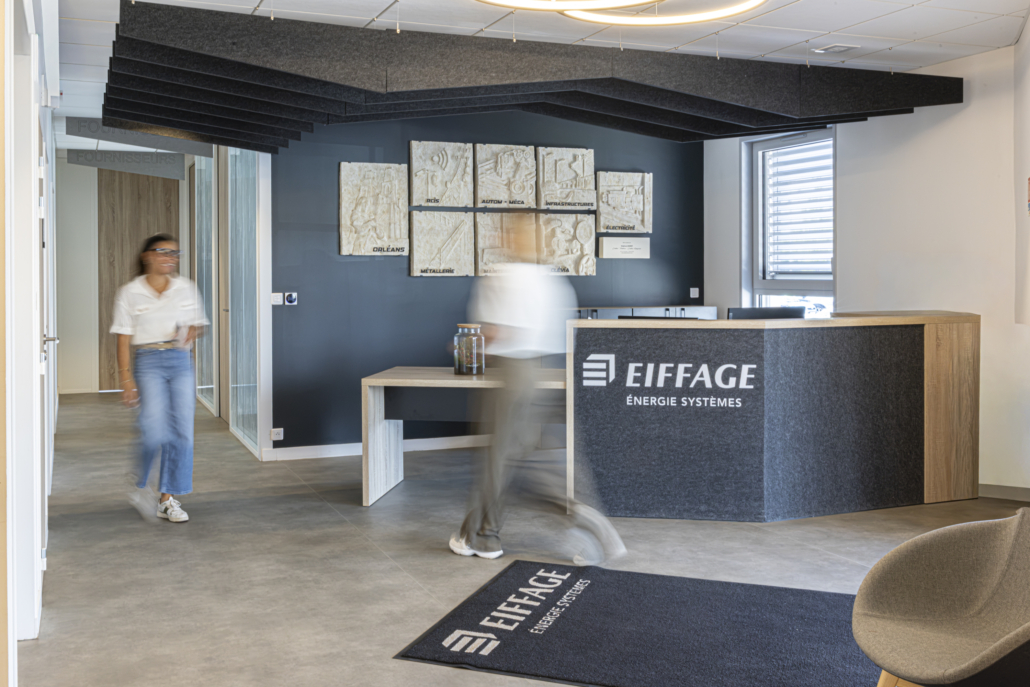
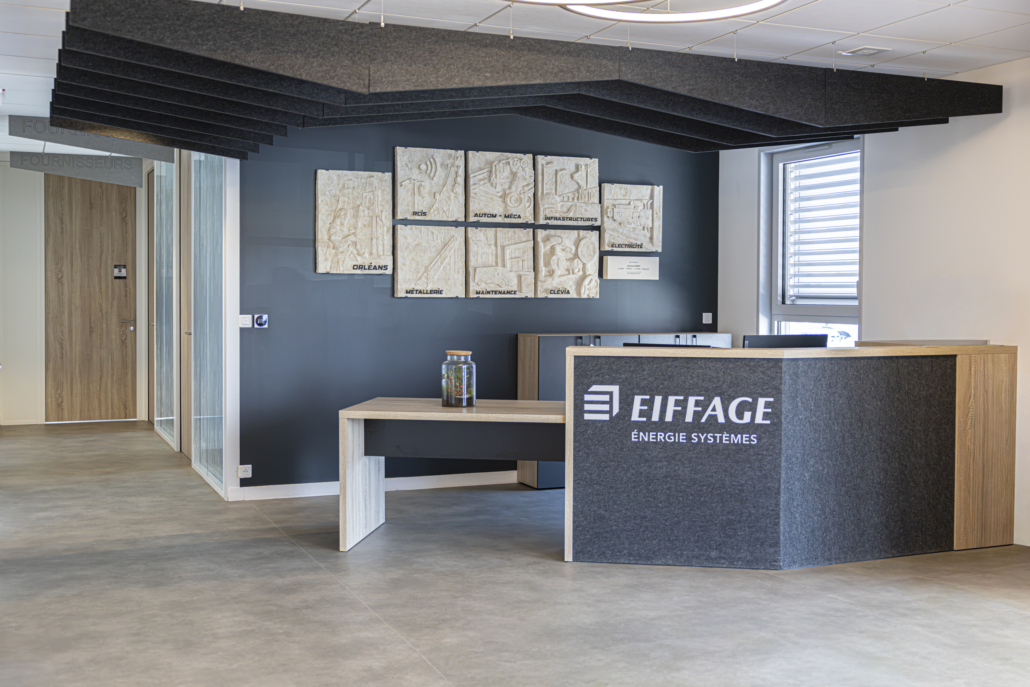
For Eiffage Énergie's headquarters, the reception area was designed as a place that is functional, comfortable and representative of the company's identity.
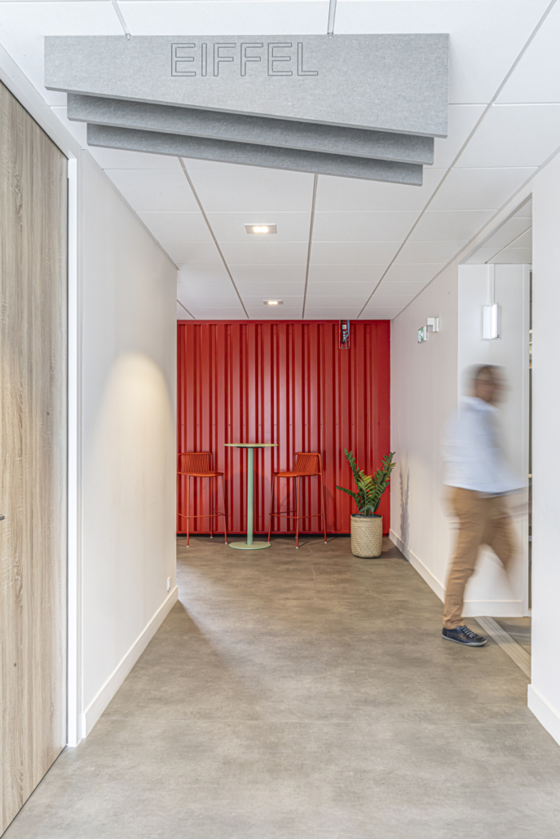
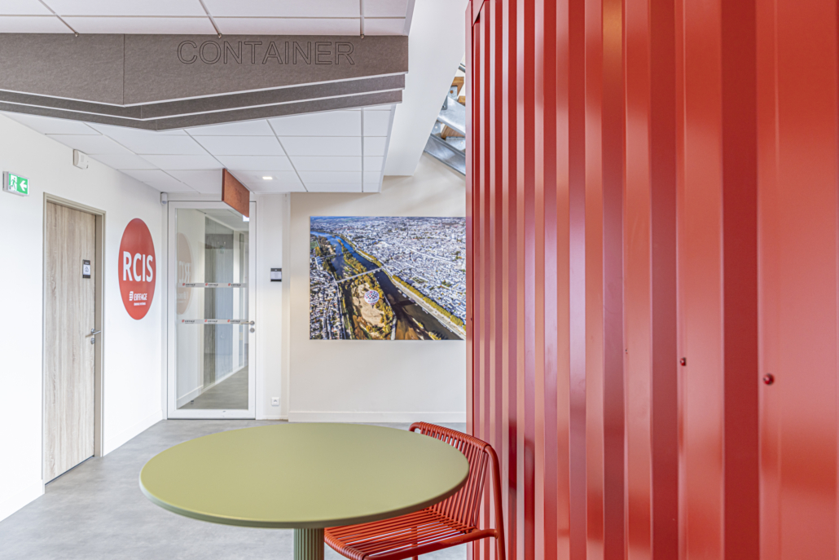
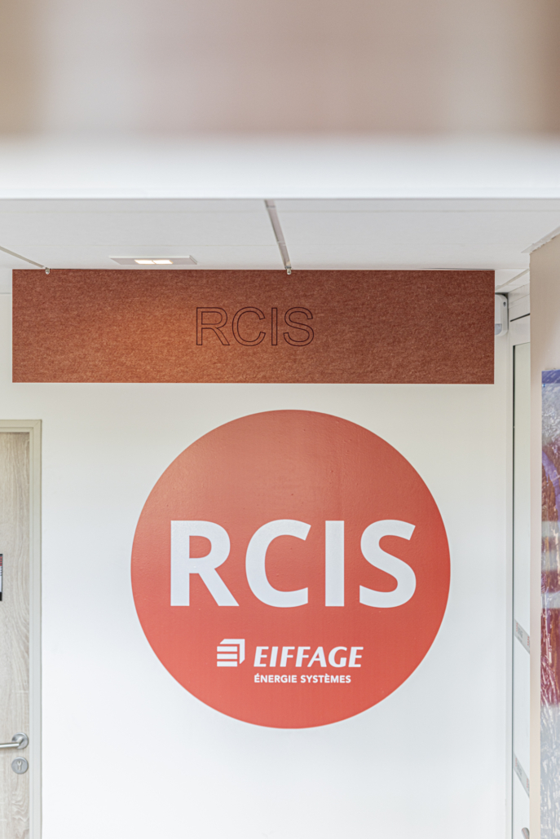
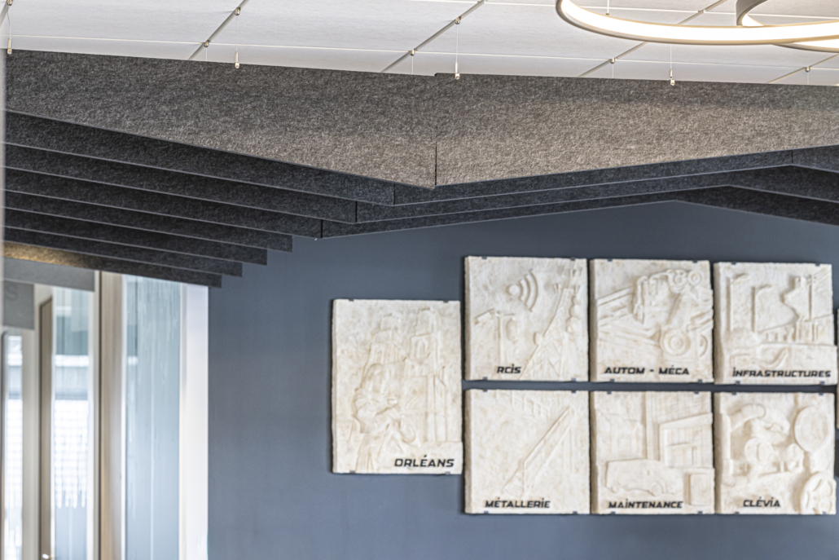
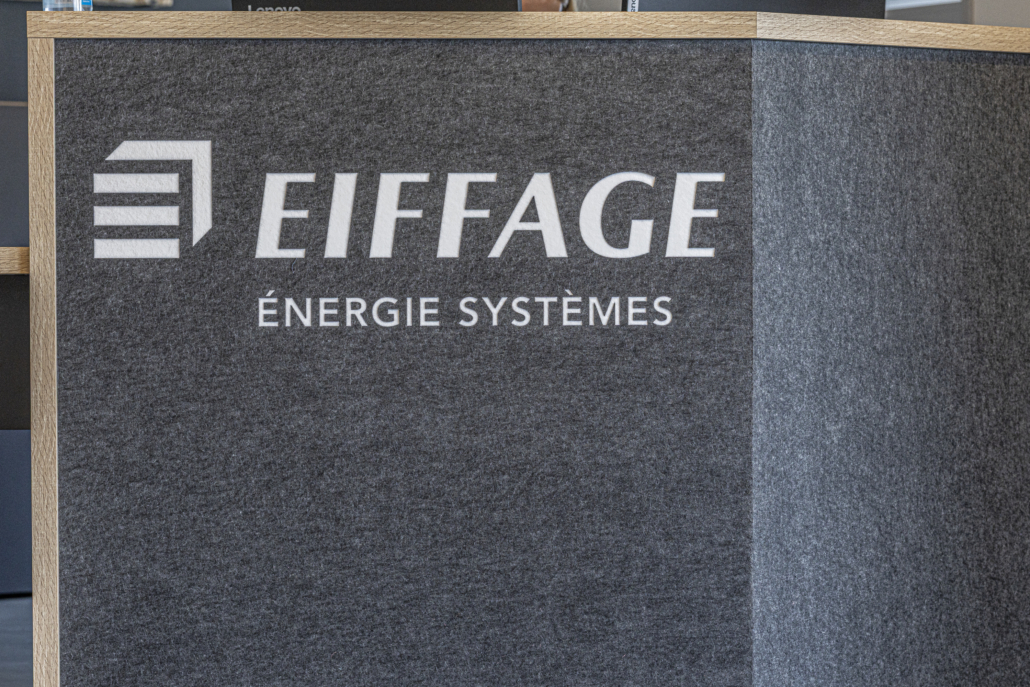
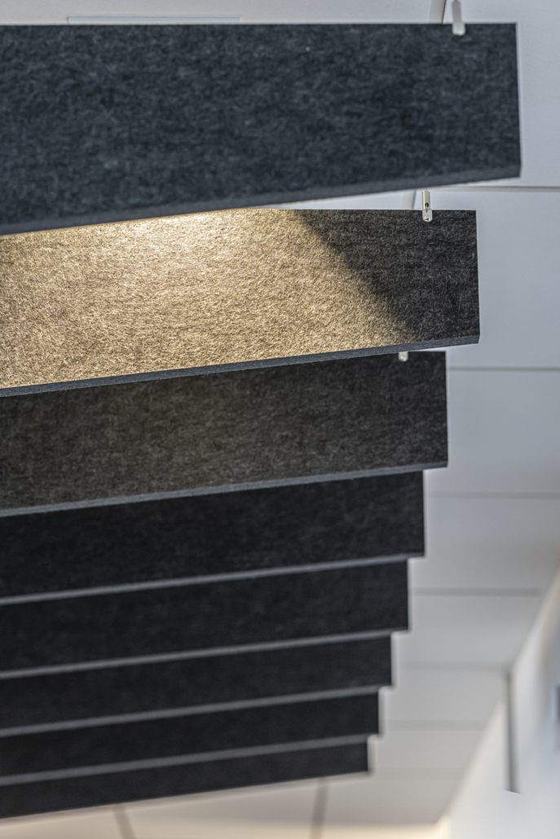
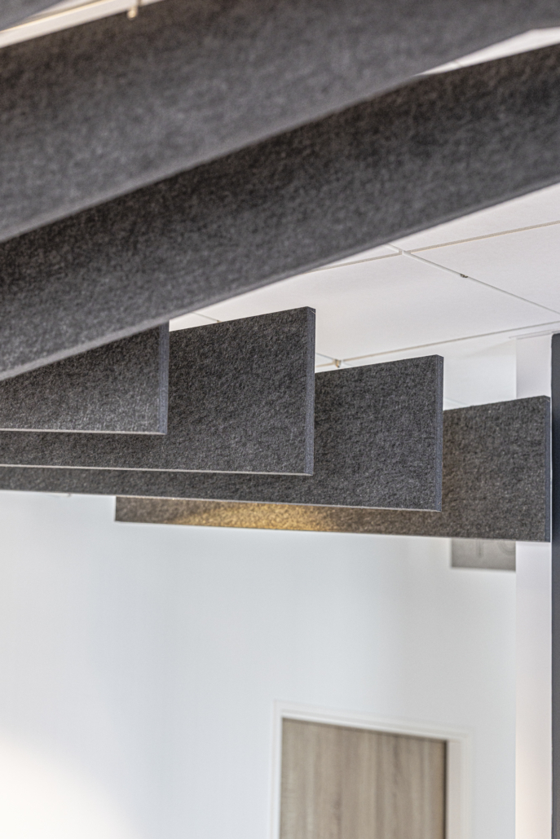
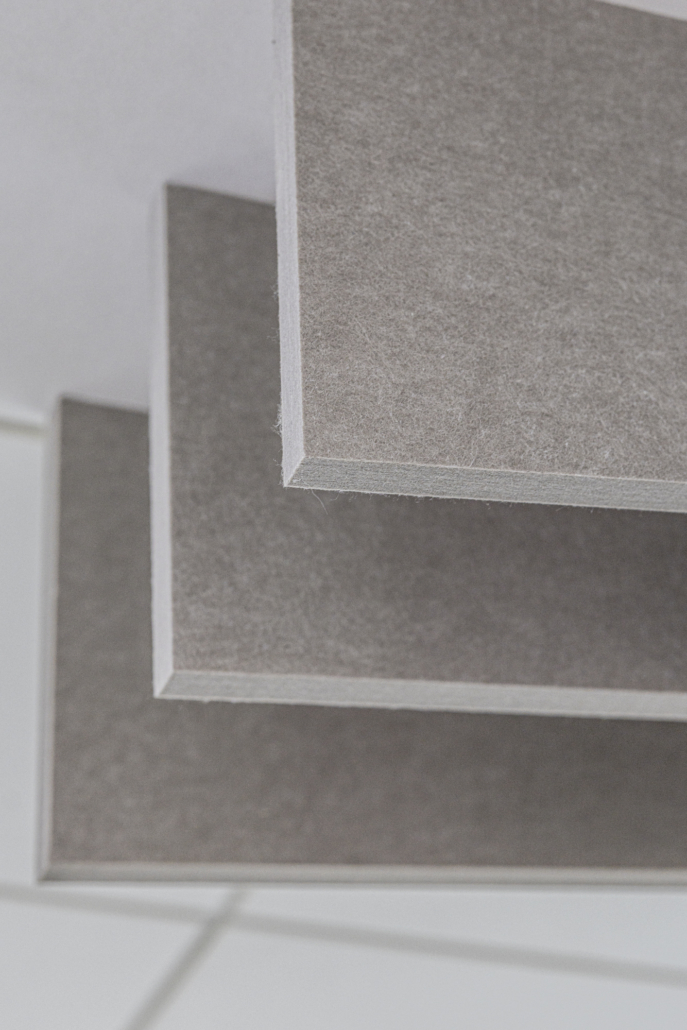
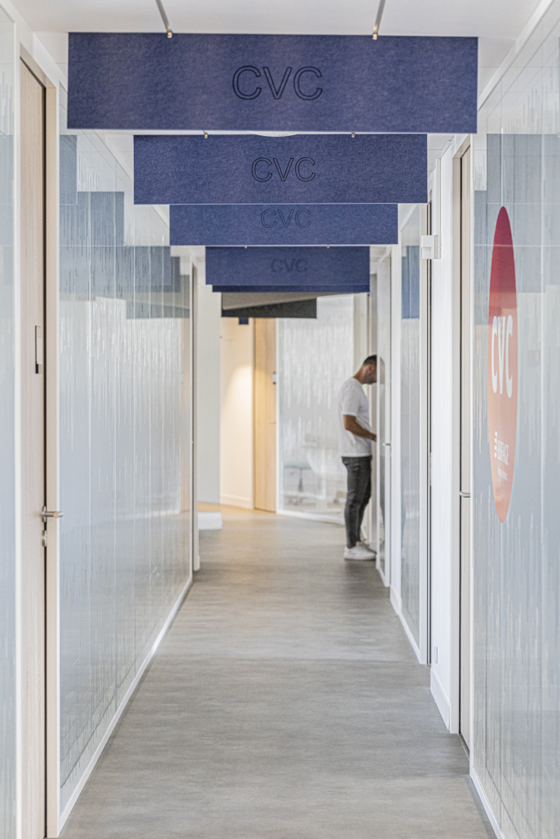
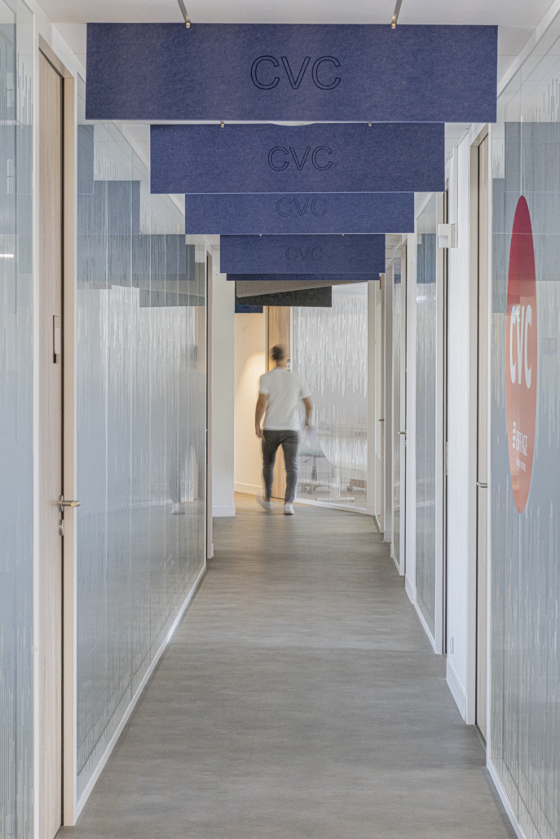
Acoustic baffles have been integrated to reduce noise and improve the acoustic comfort of this passageway. The Eiffage Énergie logo, crafted in marquetry, completes the design and creates a strong visual element upon visitors' arrival.
This achievement thus makes it possible to offer a warm, legible and pleasant welcome, while combining acoustic performance and aesthetic personalization.

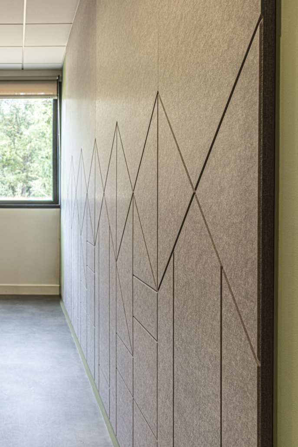
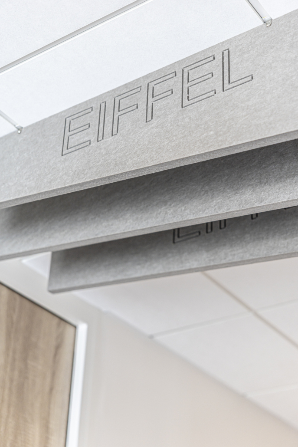
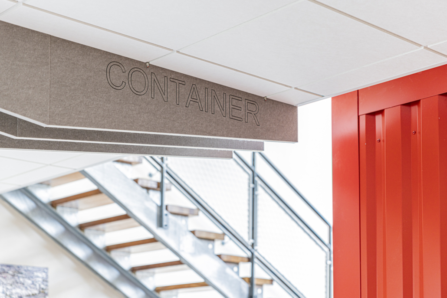
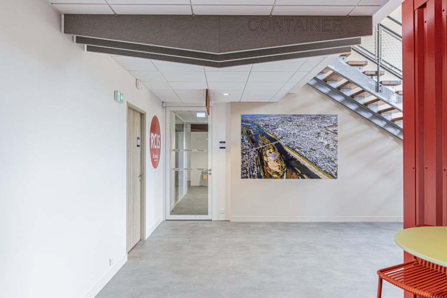
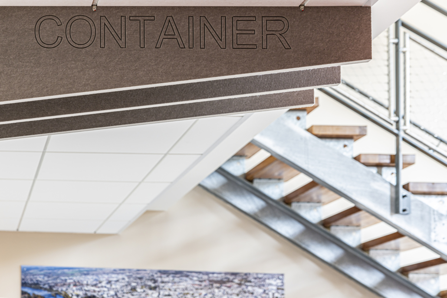
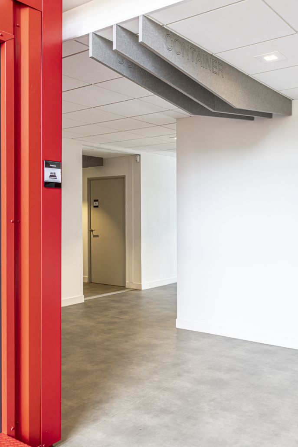
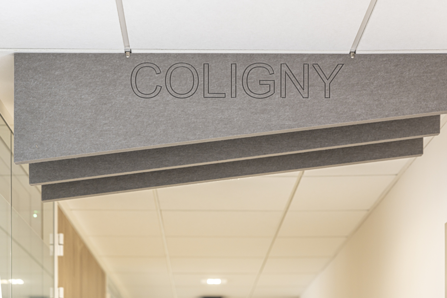
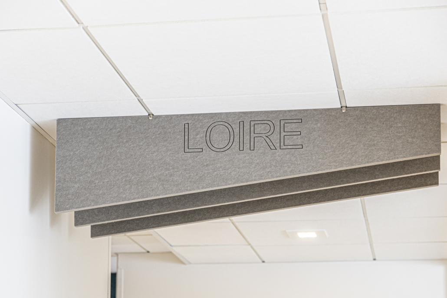
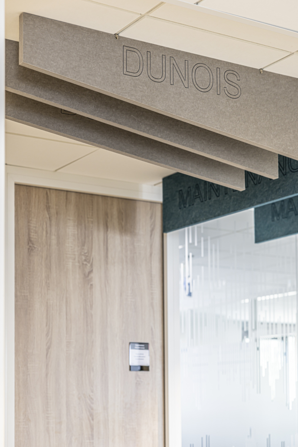
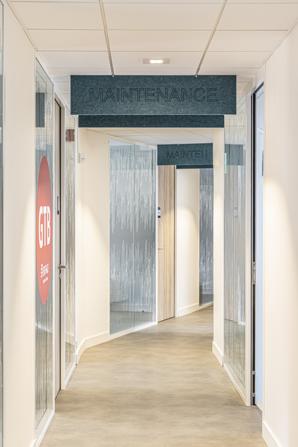
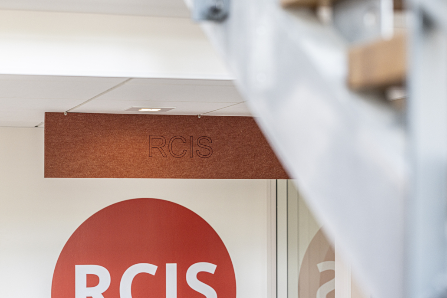
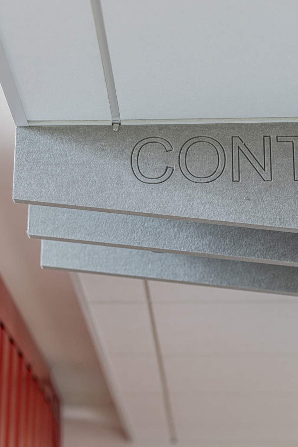
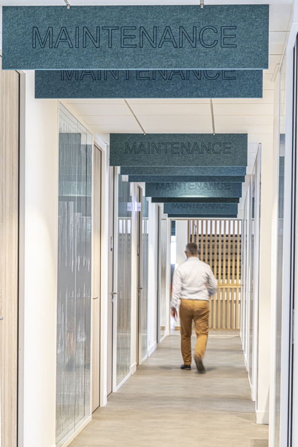
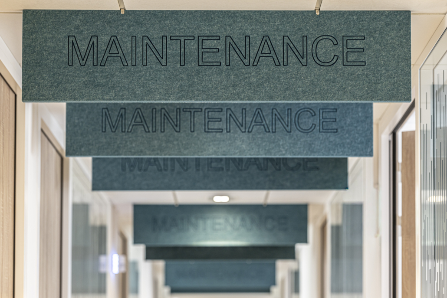
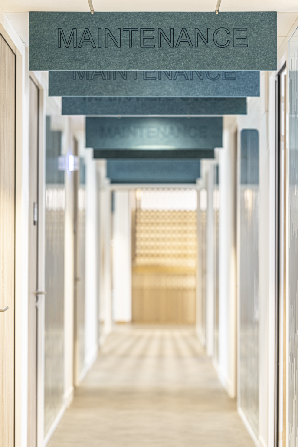
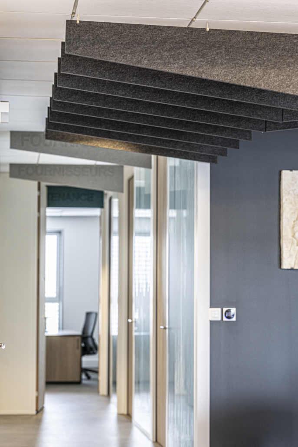
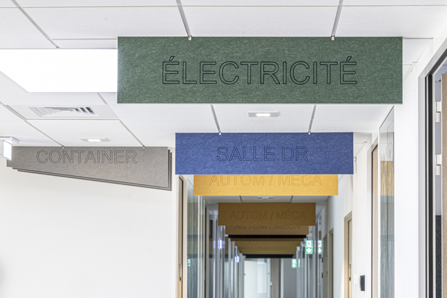
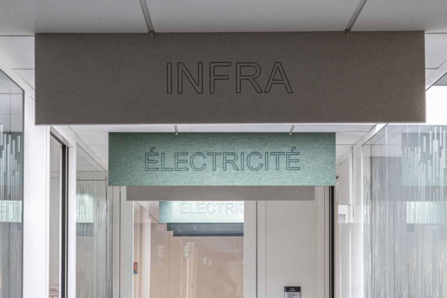
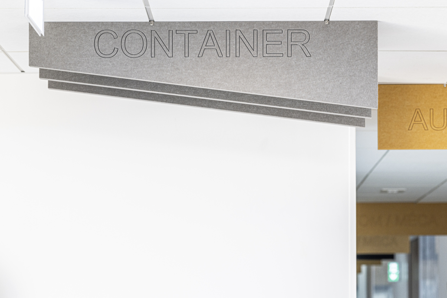
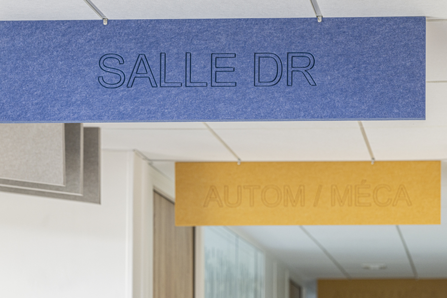
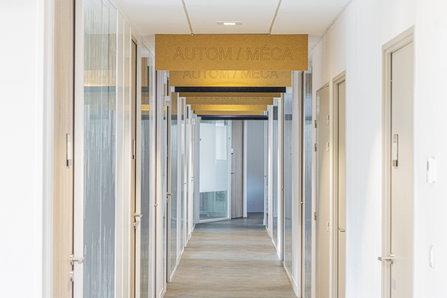
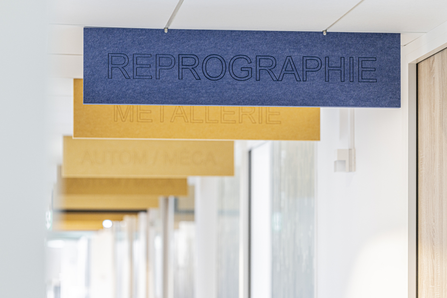
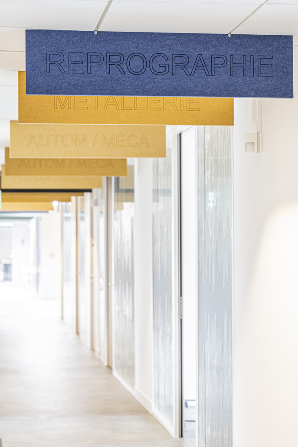
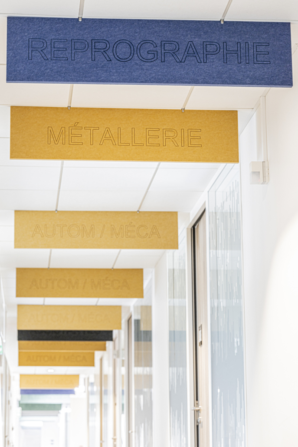
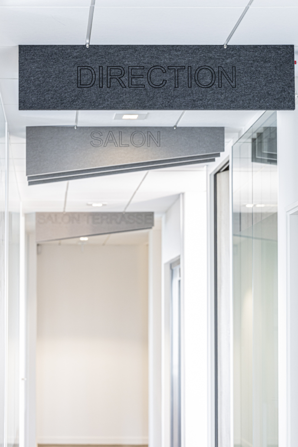
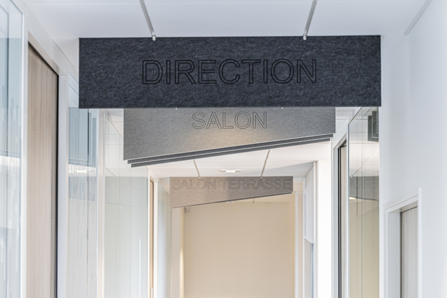
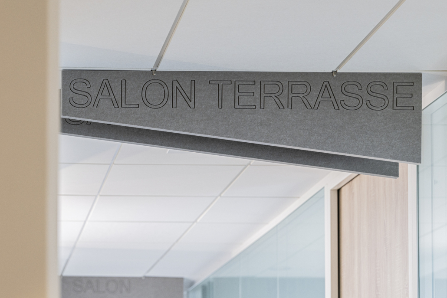
In the corridors, acoustic baffles are used as genuine signage elements. The interplay of colors helps guide users and visually structure circulation spaces.
Beyond their aesthetic and directional function, these baffles also help to reduce noise related to passages and movements, thus improving acoustic comfort throughout the circulation areas.

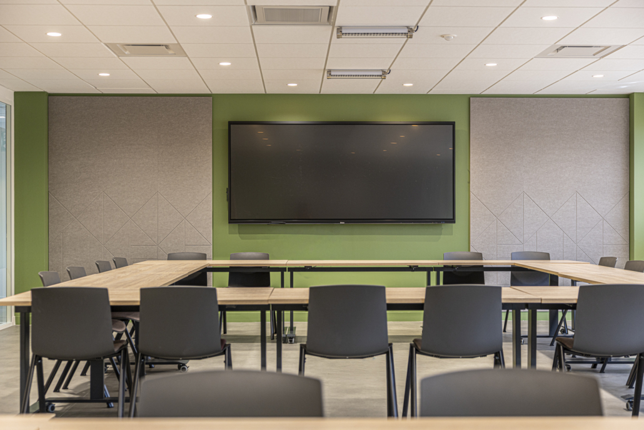
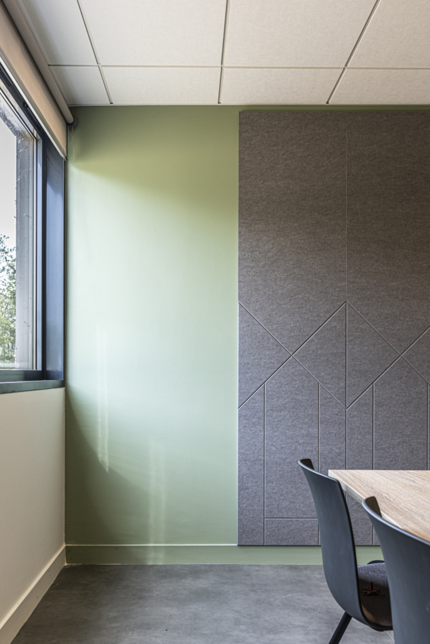
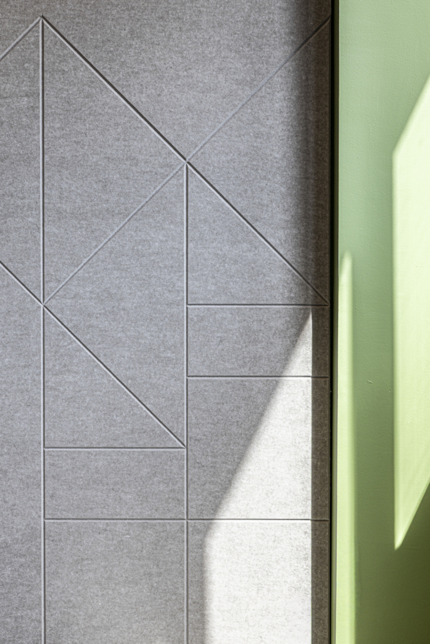
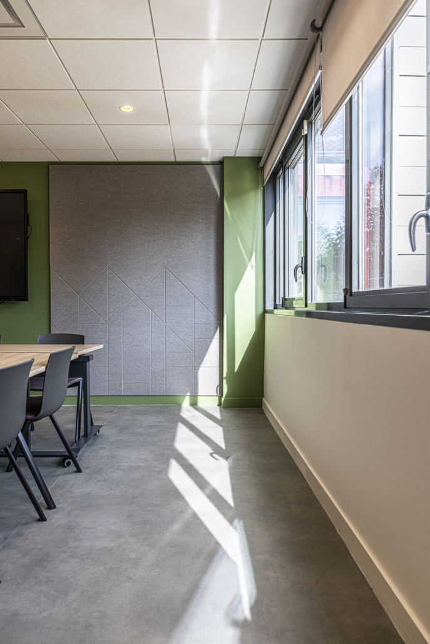
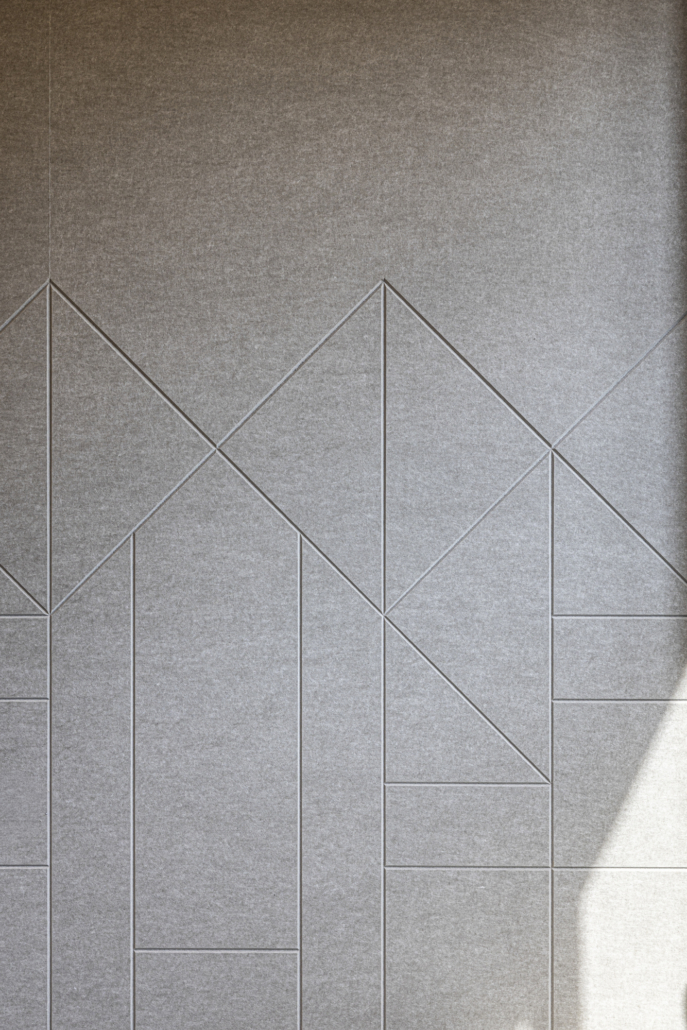
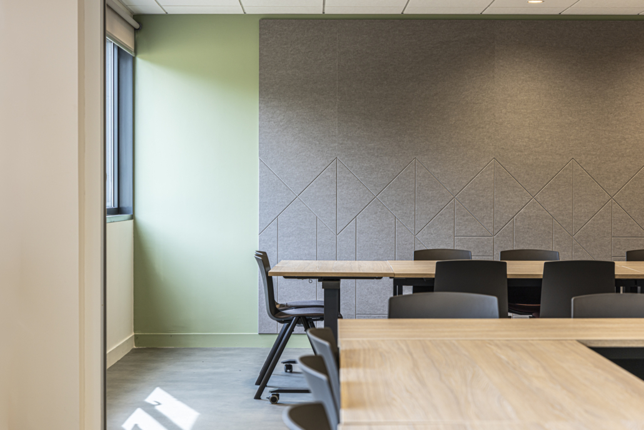
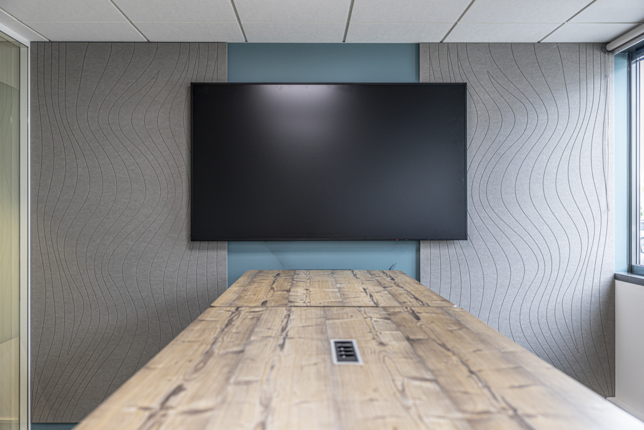
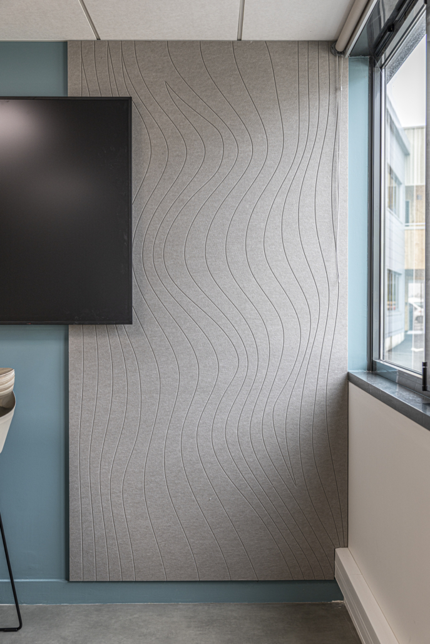
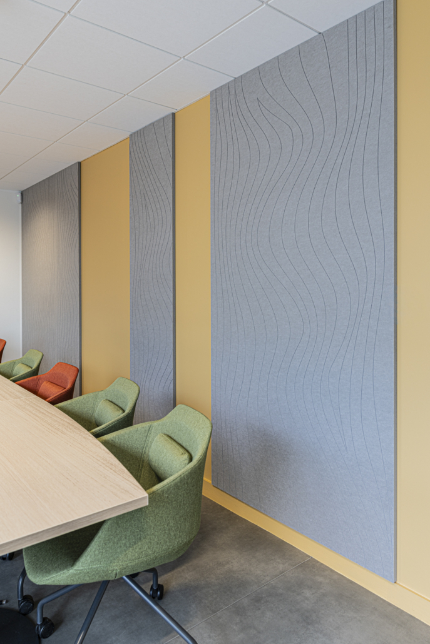
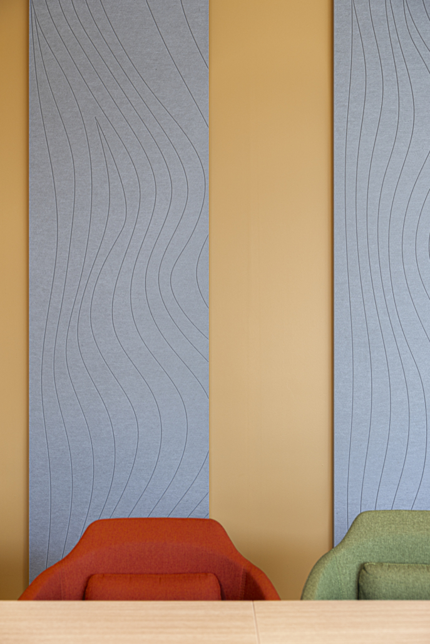
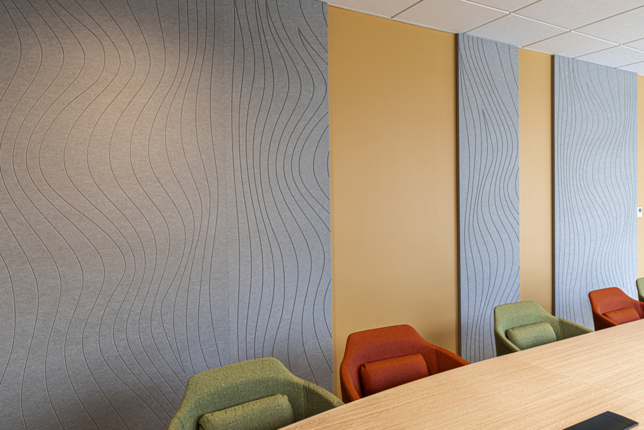
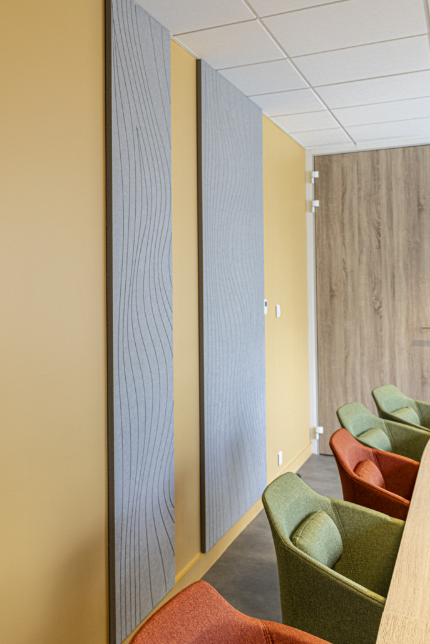
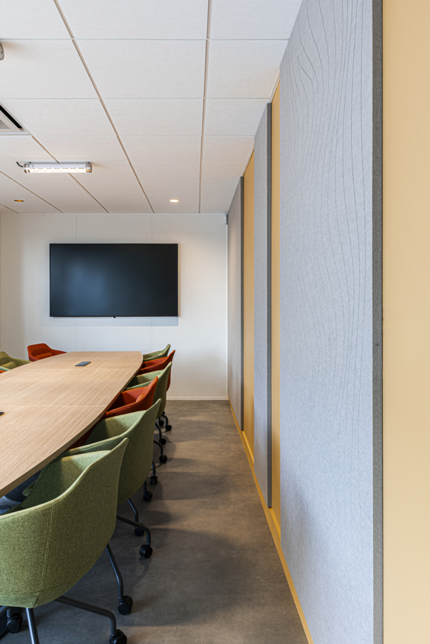
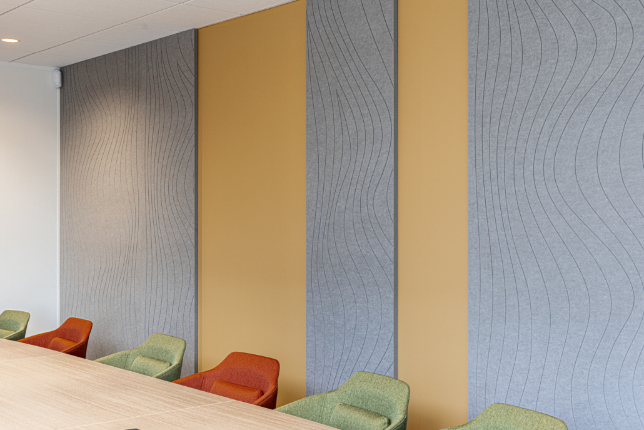
Installing acoustic panels in meeting rooms offers real benefits: it reduces the reverberation of conversations and improves the quality of exchanges, especially during video conferences.
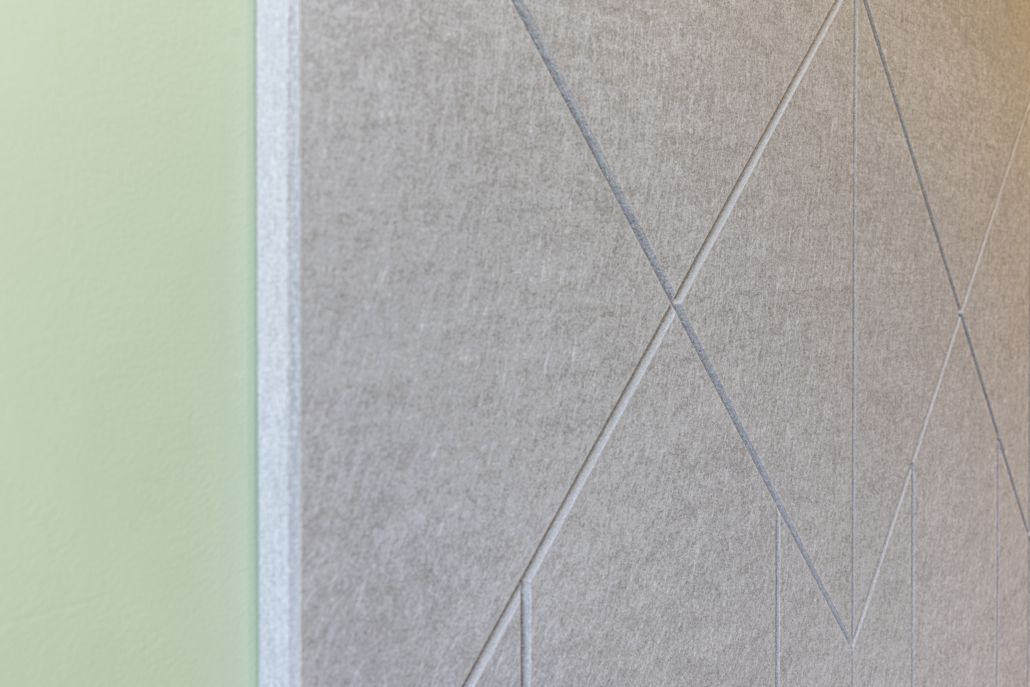
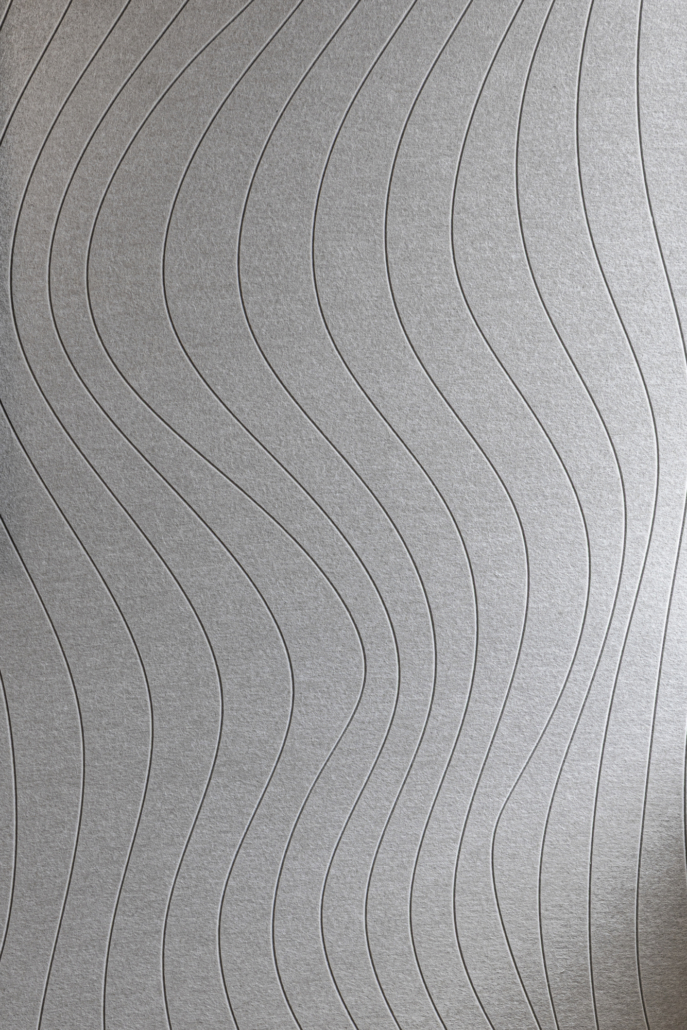
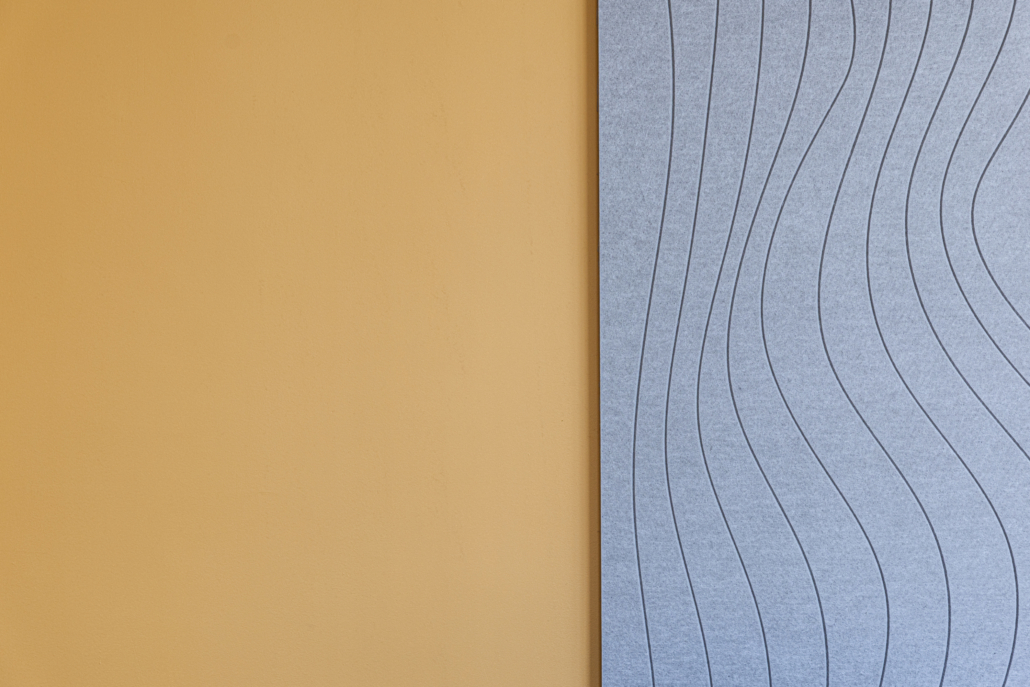
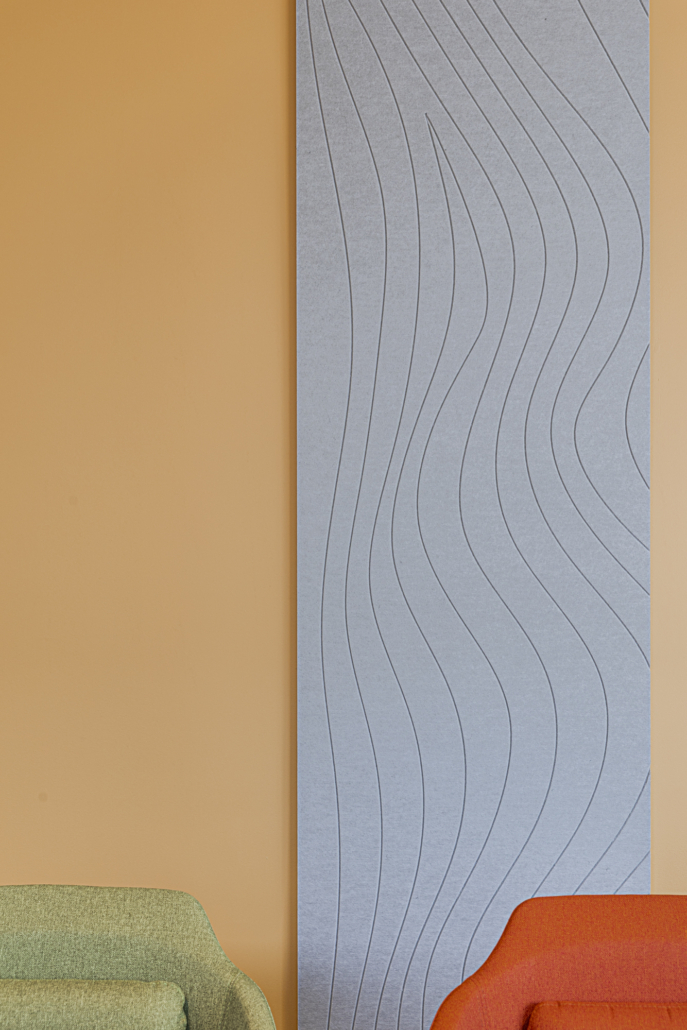
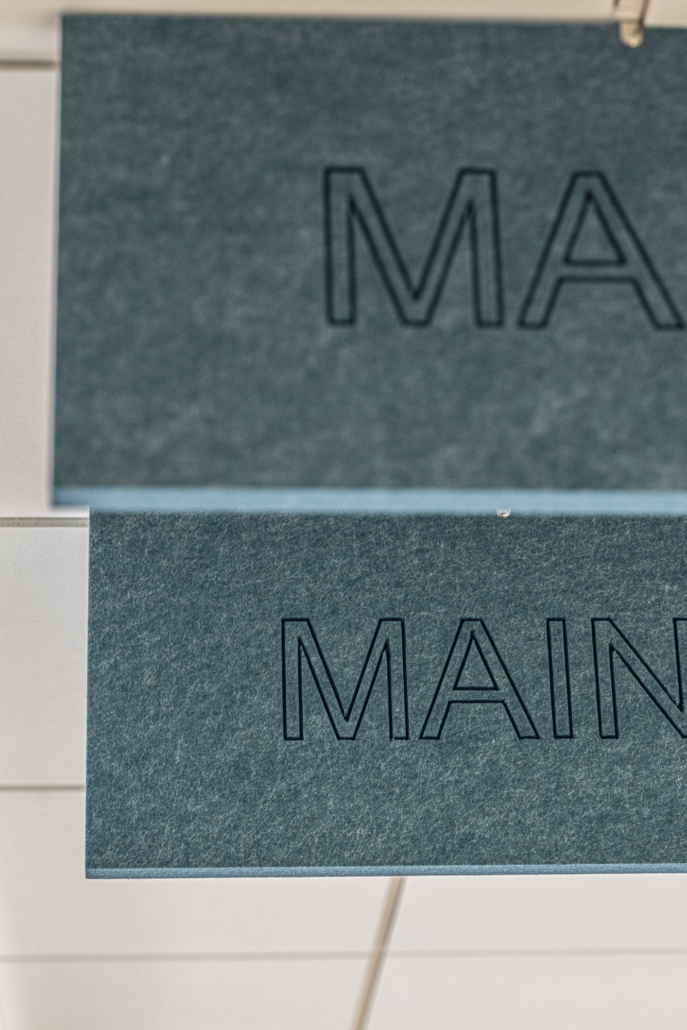
Thanks to their engraved designs, these panels also bring a true visual identity to the space. They thus contribute to creating a work environment that is more comfortable, more pleasant, and more conducive to concentration.


For information, samples, or to benefit from a free personalized acoustic analysis, please contact us. We will assist you in creating an optimal sound environment.

Home International
3 rue des plantes
45340 – Beaune la Rolande
France
email: contact@homeinternational.fr
T: 02 38 34 52 37


 French French
  English
 Italian